


Site and soil
Soil testing and load study, site levelling, drainage planning, anti-termite treatment, and proper base compaction — the groundwork on which the entire home depends.
 Construction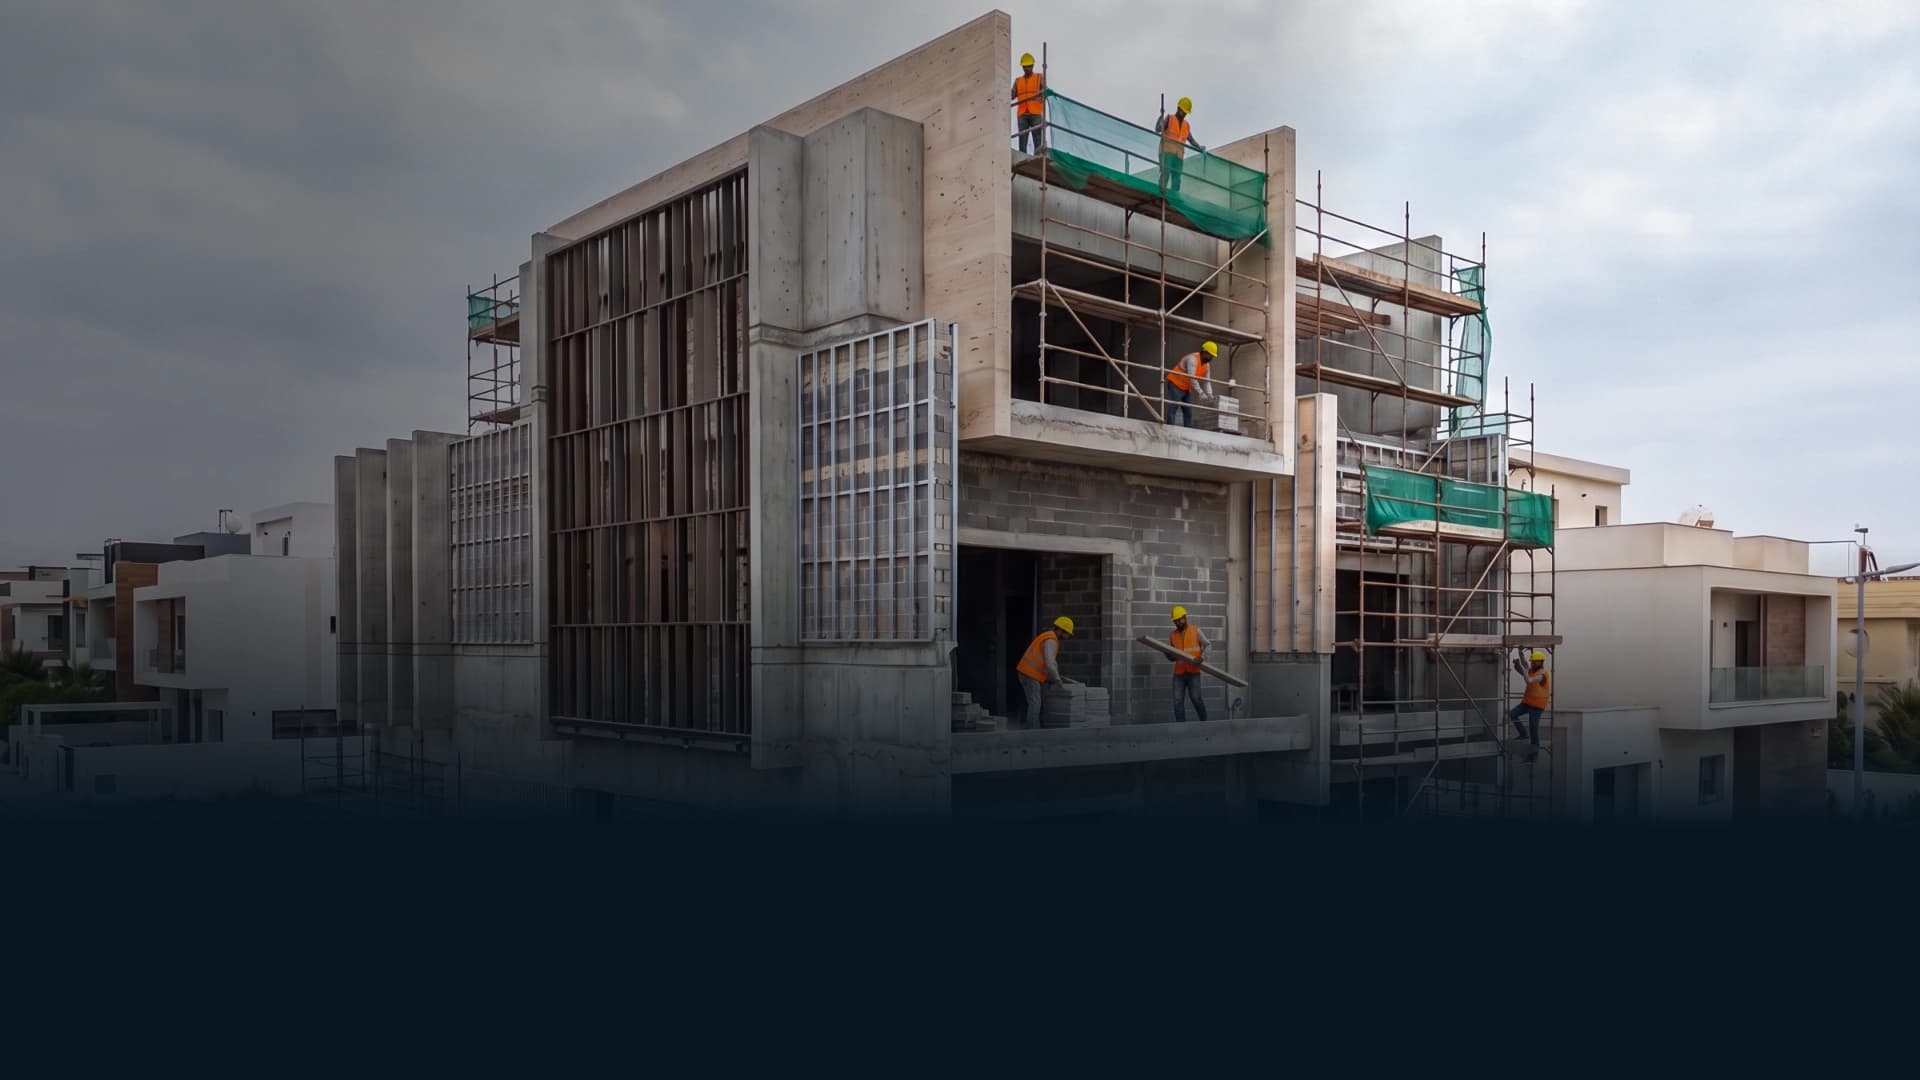
Curating premium residential and commercial properties across the globe, backed by a 115-point quality promise, a 10-year structural warranty, and a philosophy that values substance over shine.
OUR APPROACH
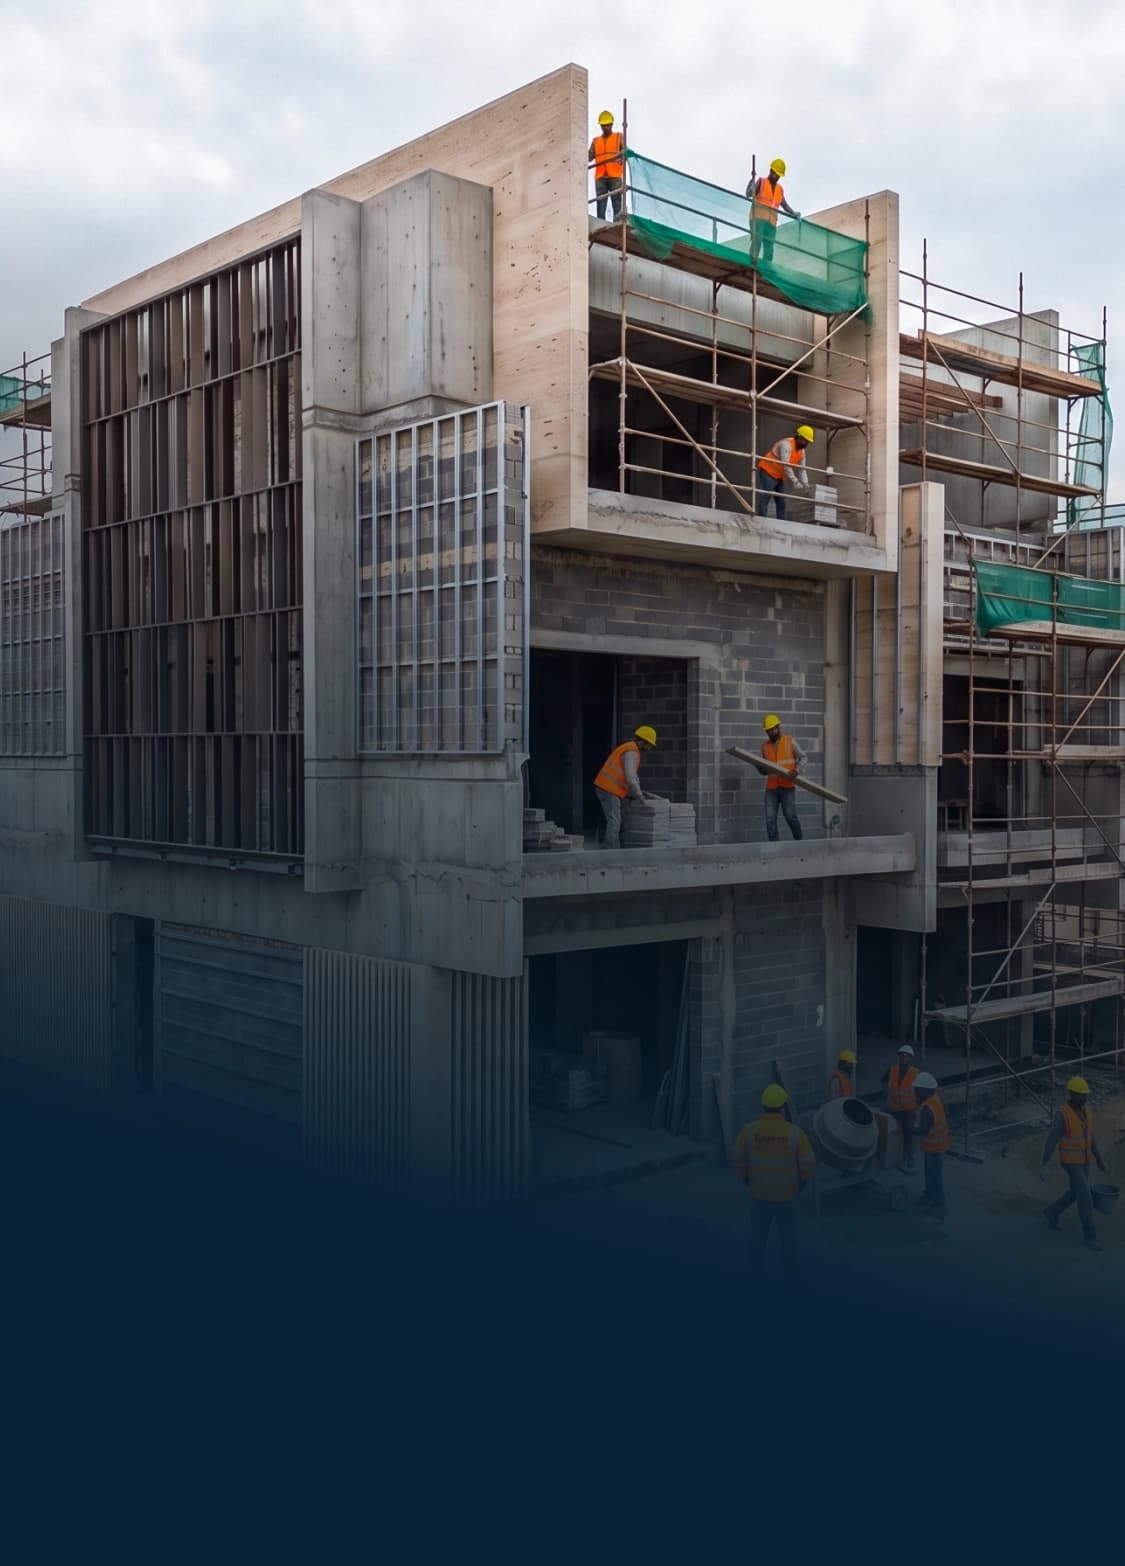
We follow advanced construction methods designed for structural balance, load optimisation, long-term settlement control, and resistance to environmental stress — engineering every element with future resilience in mind.
FOUNDATIONS
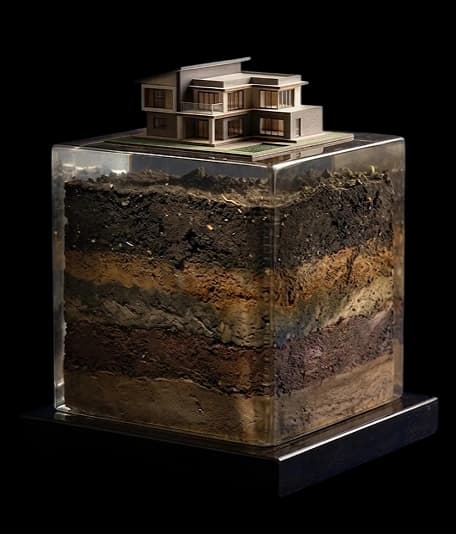
We design our foundations only after detailed soil testing and accurate load calculations.
Before a single line of the design is drawn, we verify the soil’s bearing capacity, plan the site’s levelling and drainage, complete anti-termite treatment, and mark the boundaries precisely. The excavation is cut to drawing, properly supported, and compacted to a solid base. Only once we fully understand the ground do we begin to build on it — because everything else rests on what lies underneath.
THE PROCESS
Each building moves through the same disciplined sequence. At every stage, work is checked, recorded, and approved before we continue.
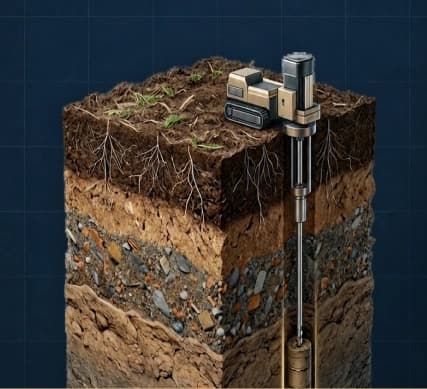
Soil testing and load study, site levelling, drainage planning, anti-termite treatment, and proper base compaction — the groundwork on which the entire home depends.
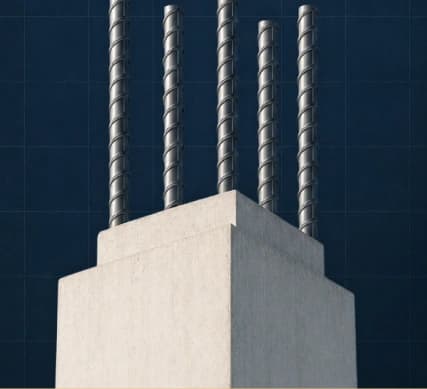
Footings sized and reinforced to specification, cover blocks correctly placed to protect the steel, and verified-grade concrete poured continuously and fully compacted — then cured completely and checked for cracks before any load is added.
Columns, beams, and slabs built with reinforcement placed and tied exactly as designed. Concrete tested for consistency through a slump test before casting, vibrated properly, and cured fully. The skeleton is engineered to carry every load it will ever face.
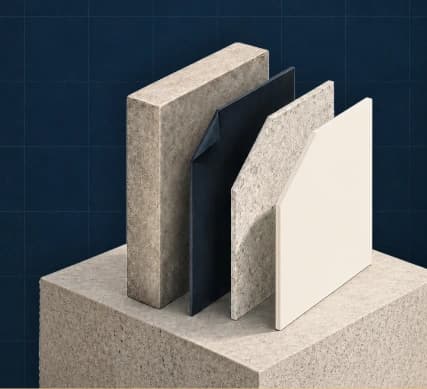
Blockwork laid true to line and level with joints filled solid, then plaster applied in controlled coats over a properly prepared surface — straight walls that hold paint, tile, and fittings without cracking.
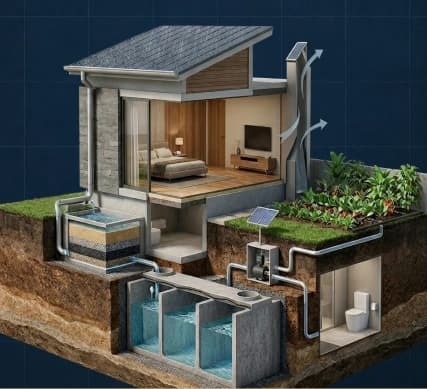
Concealed lines laid along a planned route and pressure-tested before anything covers them, with correct slopes, traps, and vents throughout. Tanks, pumps, and drainage are sized for real daily use, not the minimum.

Conduits, wiring, and earthing installed to a drawn layout with load-rated cable, dedicated circuits, and protection at every board — then continuity and insulation tested before a single fitting goes on.
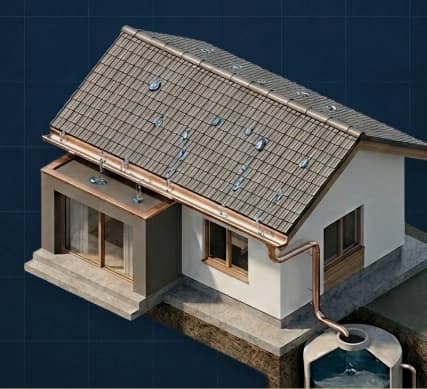
Roof slopes, gutters, and downpipes set out so water leaves the building quickly and predictably, with rainwater carried to storage or recharge rather than left to stand against the structure.
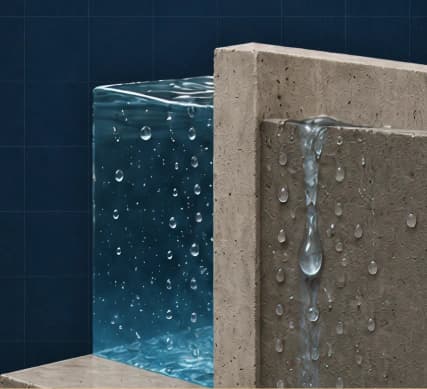
Terraces, bathrooms, sunken slabs, and external walls treated with the system suited to each surface — and every one of them ponding-tested before any finish is laid over the top.
A 115-point quality check across the finished home, snags closed before they ever reach you, documents and warranties compiled, and the keys handed over only once every item on the list is signed off.
Across this entire process, your home is measured against 115 individual checkpoints — from the first soil test to the final audit.
We select every material on performance and durability - never on cost alone.
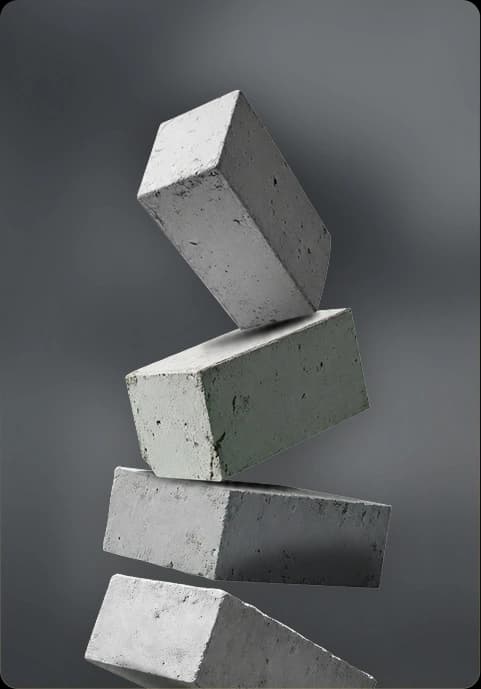
Cemented high-density Fly Ash-M15 bricks that provide durability, fire resistance, low water absorption, superior thermal insulation compared to traditional clay bricks and long-lasting structural strength.
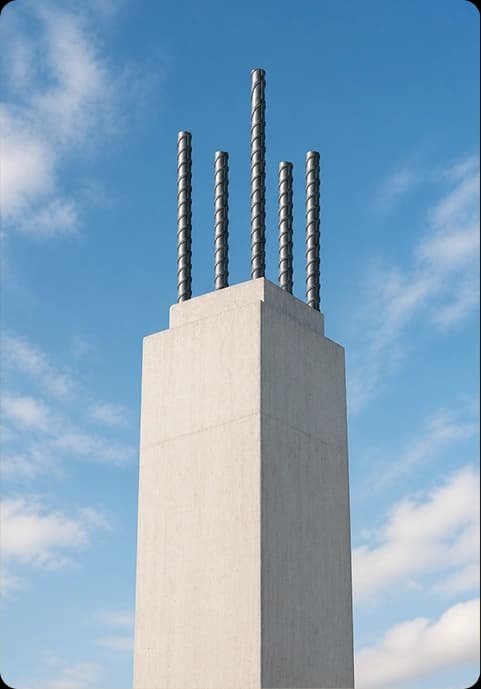
TMT (Thermo-Mechanically Treated) iron bars are corrosion-resistant, high-tensile steel for enhanced structural strength, earthquake resistance, and long-term durability.
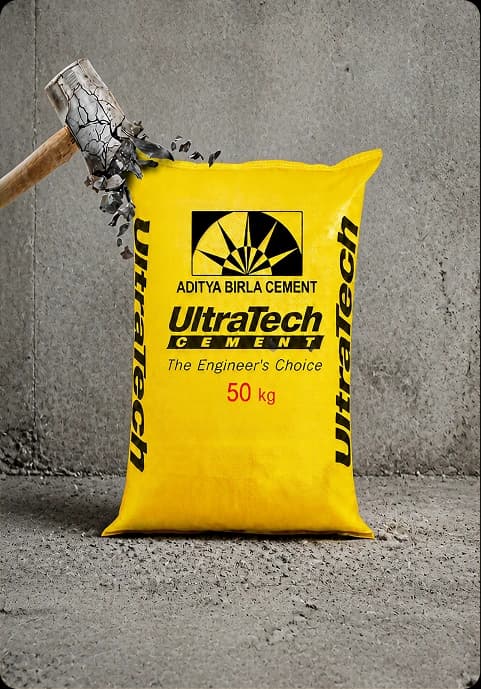
Engineered blocks that deliver thermal insulation, sound control, and improved energy efficiency - cooler, quieter rooms by design.
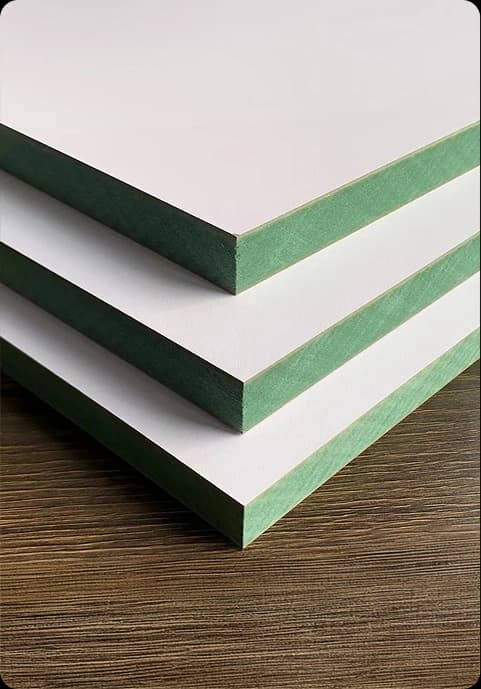
HDHMR (High-Density High Moisture Resistance) is an engineered wood with superior density, moisture resistance, pest & borer resistance compared to traditional MDF.
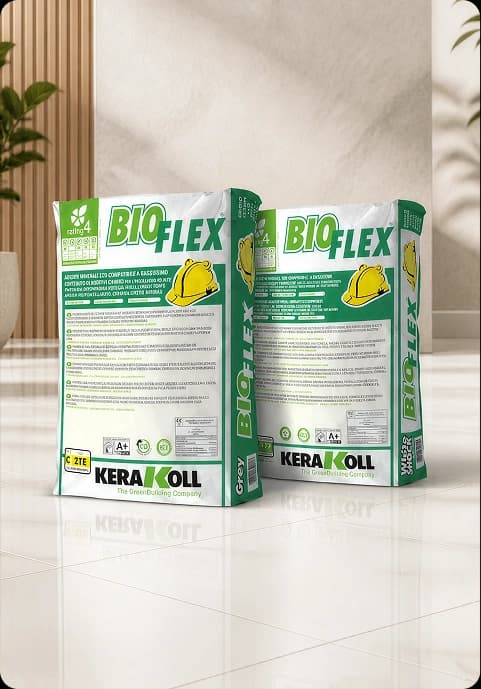
Bioflex is a highly polymer-modified, flexible mineral adhesive designed for high-performance bonding. It features a non-slip formula and is ideal for wet zones.
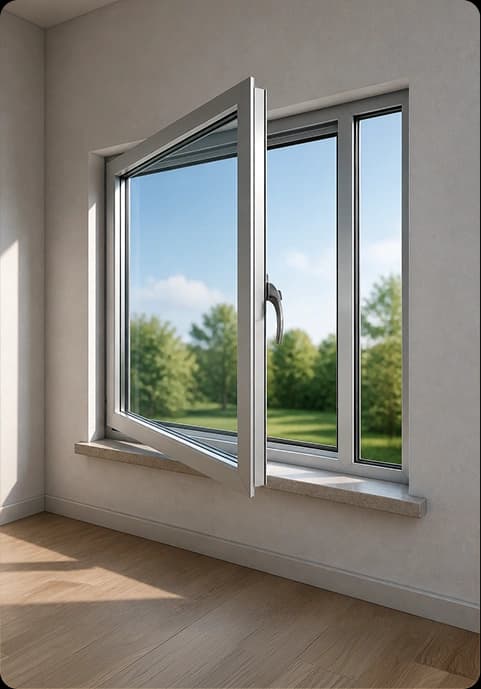
Aluminium windows offer superior durability, slim profiles, and weather resistance for residential spaces. Because the material is exceptionally strong, it easily supports large glass spans without needing bulky framing.
Visit us, meet the engineers behind your walls, and ask us anything about the process. We will gladly show you every step.
Schedule aConsultation